Turn a 2D floor plan into a furnished 3D render
Upload a plan, describe the finish, and get a furnished 3D visualization in seconds — same walls, same layout, real materials and lighting. No CAD, no 3D skills.
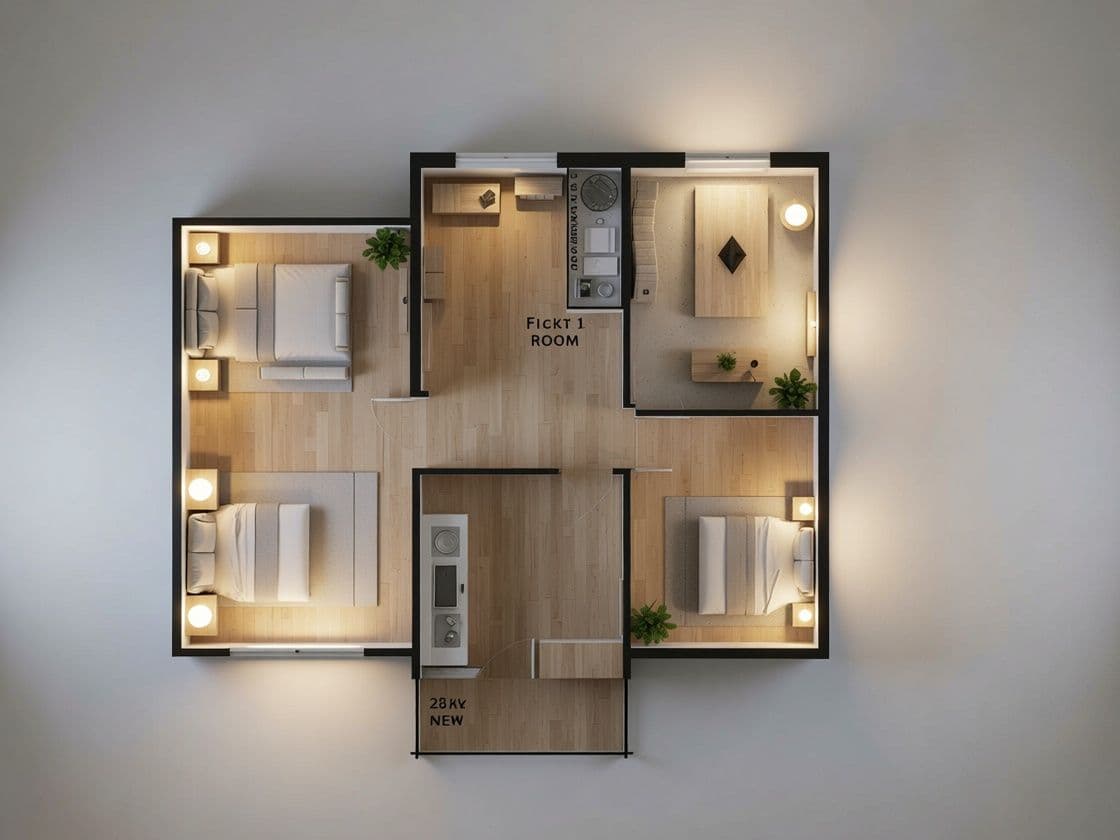
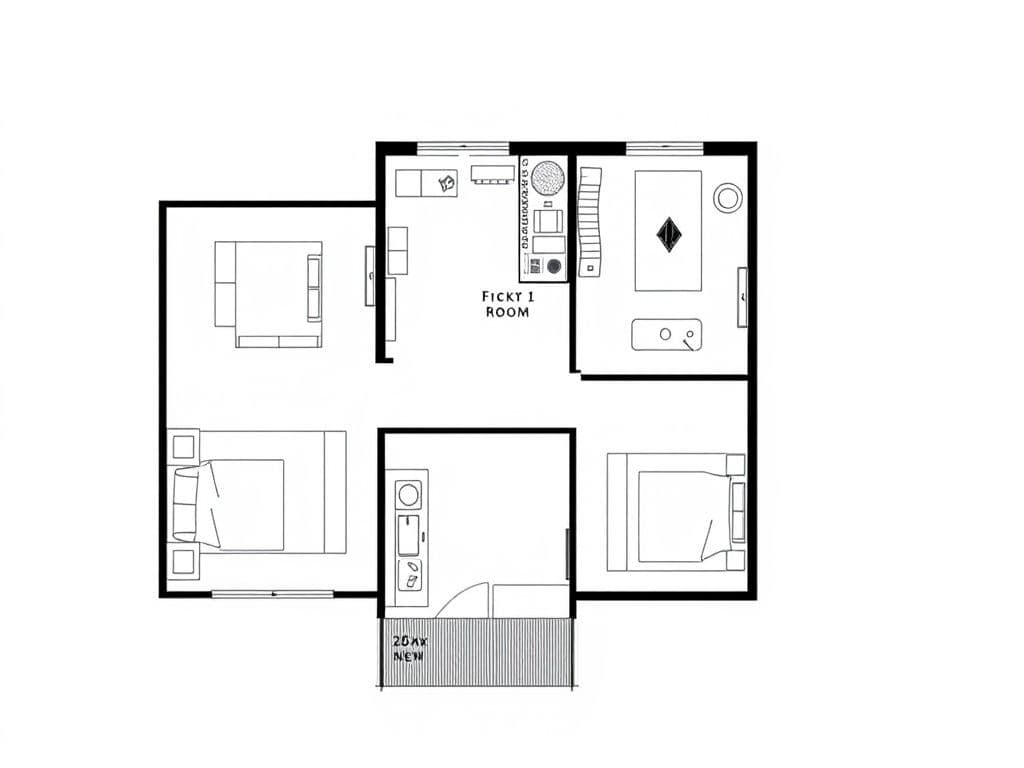
What is a 3D floor plan?
A 3D floor plan keeps the exact geometry of your 2D plan — the same walls, the same room positions, the same proportions — but renders it as a three-dimensional space with real materials, furniture and lighting. A 2D plan is a professional document most people can't read: buyers see lines, not a home. The 3D version is the single fastest way to make a layout land with a non-technical audience.
Who it's for
Real estate agents
Listings with a 3D floor plan get more engagement than a technical drawing buyers can't read. Turn the plan from the brochure into something a buyer understands at a glance.
Interior designers
Show a client the layout — furnished, lit, with real finishes — before a single piece of furniture is chosen or bought.
Property developers
Present unbuilt units in a way buyers immediately grasp. Sell off-plan without waiting for a full CGI studio render.
Architects
A fast internal check on how a layout reads before the client presentation — no need to model the whole scene by hand.
From plan to render in three steps
Upload the plan
A CAD export, a PDF, or even a clean photo of a printed plan. The AI reads the walls, doors and windows and keeps them exactly where they are.
Describe the finish
“Oak floors, warm lighting, modern furniture.” Plain words — no software to learn. The rooms get furnished, the materials applied, the lights turned on.
Iterate until it's right
Change the flooring, warm up the light, swap the furniture style. Each pass takes seconds, so you refine it live instead of re-briefing a studio.
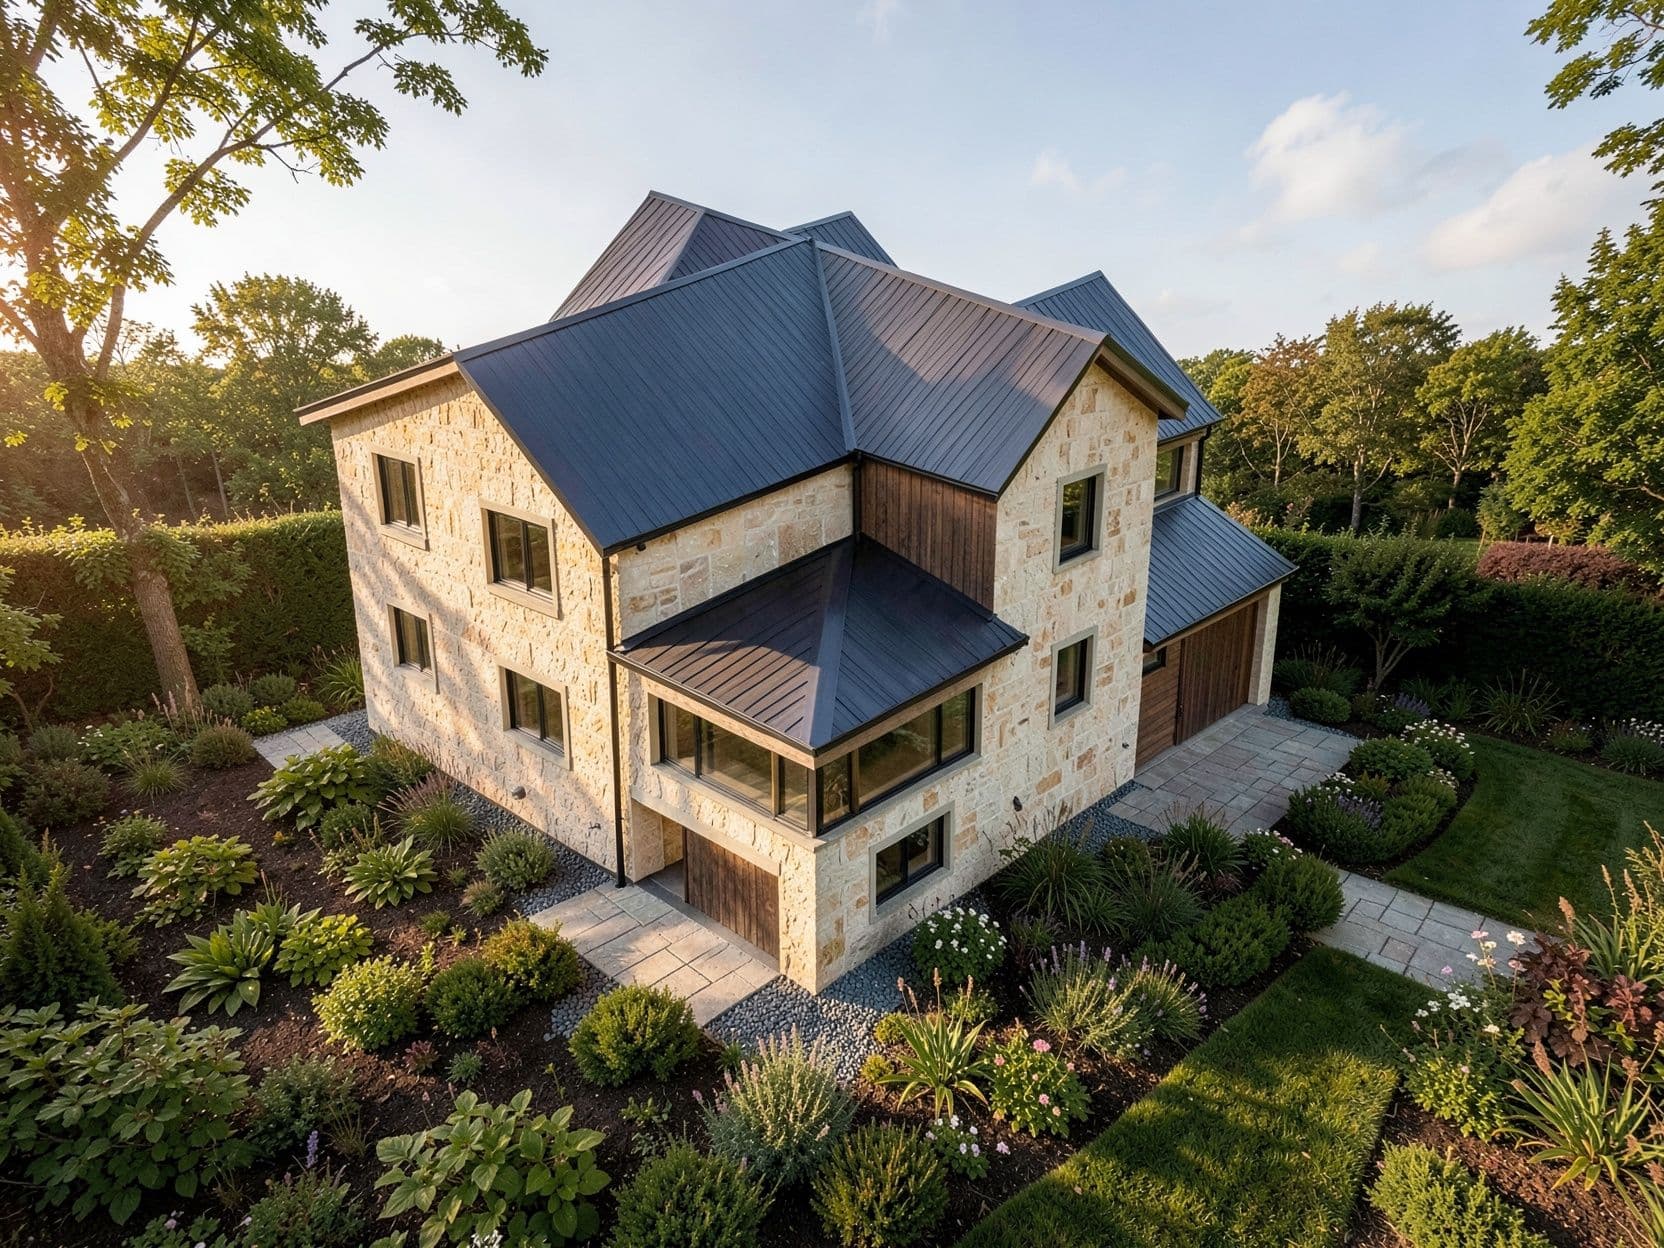
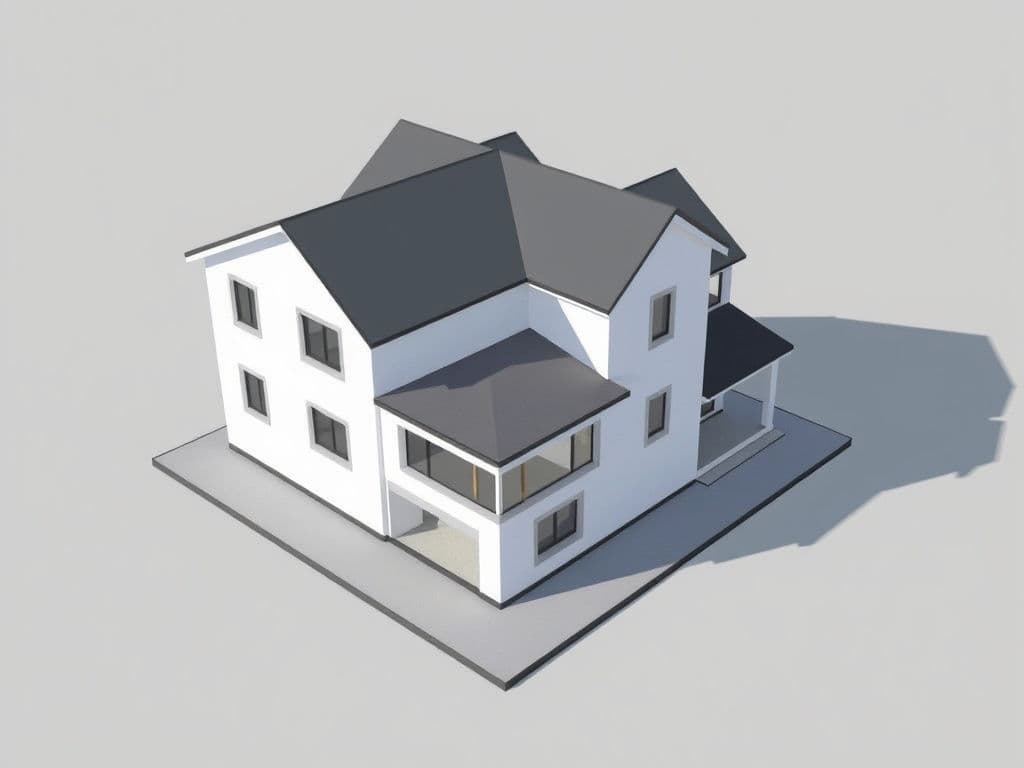
A CAD export furnished and rendered — walls and openings preserved.
Try it on your own plan
Upload a floor plan and describe the result you want. First render is free — no card, no install.
Images are AI-generated. By trying the demo you accept our Terms.
Floor plan to 3D — FAQ
Does it keep my exact walls and room layout?+
Yes. The geometry of your 2D plan — walls, openings, proportions, room positions — is preserved. The AI furnishes and renders inside that structure; it does not redraw your layout.
What file can I upload?+
A CAD export (PNG/JPG), a PDF page, or a photo of a printed plan. As long as the walls are readable, it works. Cleaner input gives a cleaner result.
How long does it take?+
Seconds per render. Because each pass is that fast, you can iterate on materials and furniture live until the result matches the property.
Is this a top-down 3D plan or an interior photo?+
Both are possible. The classic output is a 3D floor plan (a “dollhouse” view from above) that keeps your layout legible. You can also generate eye-level interior views of individual rooms.
Do I need any 3D or CAD skills?+
No. You upload a plan and describe the result in plain language. There is nothing to model and no software to install — it runs in the browser.
Convert your first floor plan free
10 free renders when you sign up. See your layout come to life.