2D Floor Plan to 3D: Turn Any Plan Into a Furnished Render
20 July 2026 · 6 min read
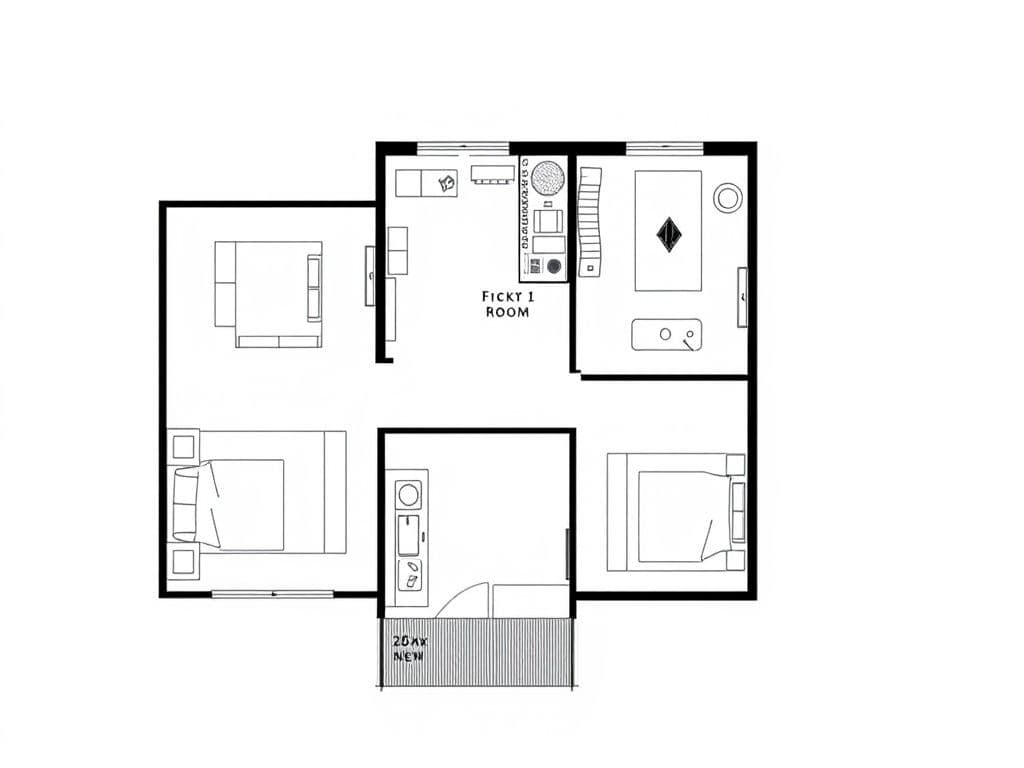
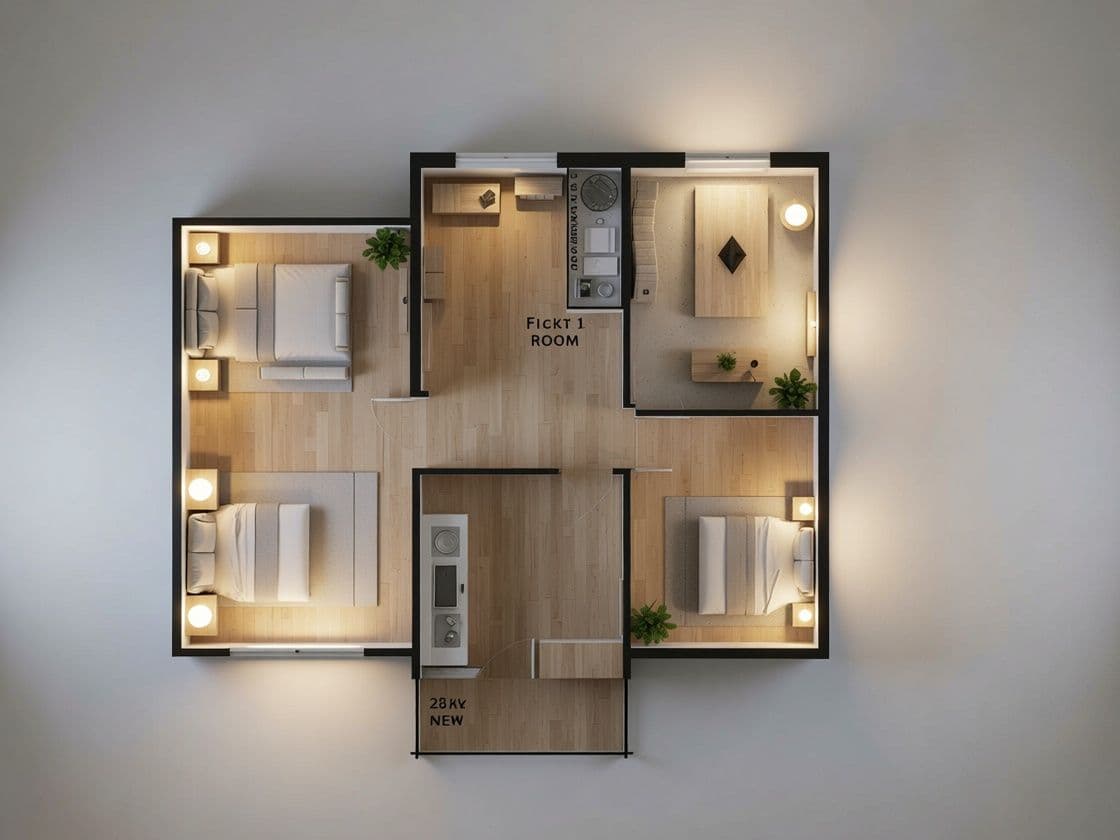
A 2D floor plan is a professional document, but most people cannot read one. Buyers see lines; they do not see a home. Converting that plan into a furnished 3D view — walls textured, rooms furnished, lights on — is the single fastest way to make a layout land with a non-technical audience. Here is how to do it in seconds.
What a 3D floor plan actually is
A 3D floor plan (sometimes called a dollhouse view) keeps the exact geometry of your 2D plan — same walls, same room positions, same proportions — but renders it as a three-dimensional space seen from above, with real materials, furniture and lighting. It is not a perspective interior shot: it is your plan, made legible.
Who needs it
- Real estate agents: listings with a 3D plan get more engagement than listings with a technical drawing.
- Interior designers: show a client the layout before any furniture is chosen.
- Developers: present unbuilt units in a way buyers immediately understand.
- Architects: a fast internal check on how a layout reads before the presentation.
How to do it in practice
Upload the plan — a CAD export, a PDF screenshot, even a clean photo of a printed plan — and describe the finish you want: 'oak floors, warm lighting, modern furniture'. The AI keeps the walls and openings where they are and fills the rooms. Then iterate: change the flooring, warm up the light, swap furniture styles, until it matches the property.
What to watch out for
The output is a communication tool, not a survey. Dimensions and text labels on the original plan are not reproduced reliably, so keep the technical 2D plan alongside for anything measurable. Use the 3D version where it belongs: listings, presentations, social posts, client meetings.
Try it with your own plan
The whole conversion costs cents and takes about thirteen seconds. If you have a plan on your desk right now, that is the fastest way to judge whether this belongs in your workflow.
See it on your own project
Try the demo