Sketch to Render: The Complete 2026 Workflow for Architects
19 July 2026 · 7 min read
The gap between a napkin sketch and a photorealistic render used to be measured in days and specialist software. In 2026 it is measured in seconds. This guide walks through the practical workflow architects and interior designers are using to go from a rough line drawing to a presentation-ready image — without touching a render engine.
Step 1 — Start from what you already have
You do not need a clean 3D model. A hand sketch, a SketchUp or Revit viewport export, or even a phone photo of a physical model all work as inputs. The clearer the geometry and perspective in your input, the more faithful the render — but the AI is remarkably forgiving of loose, gestural drawings.
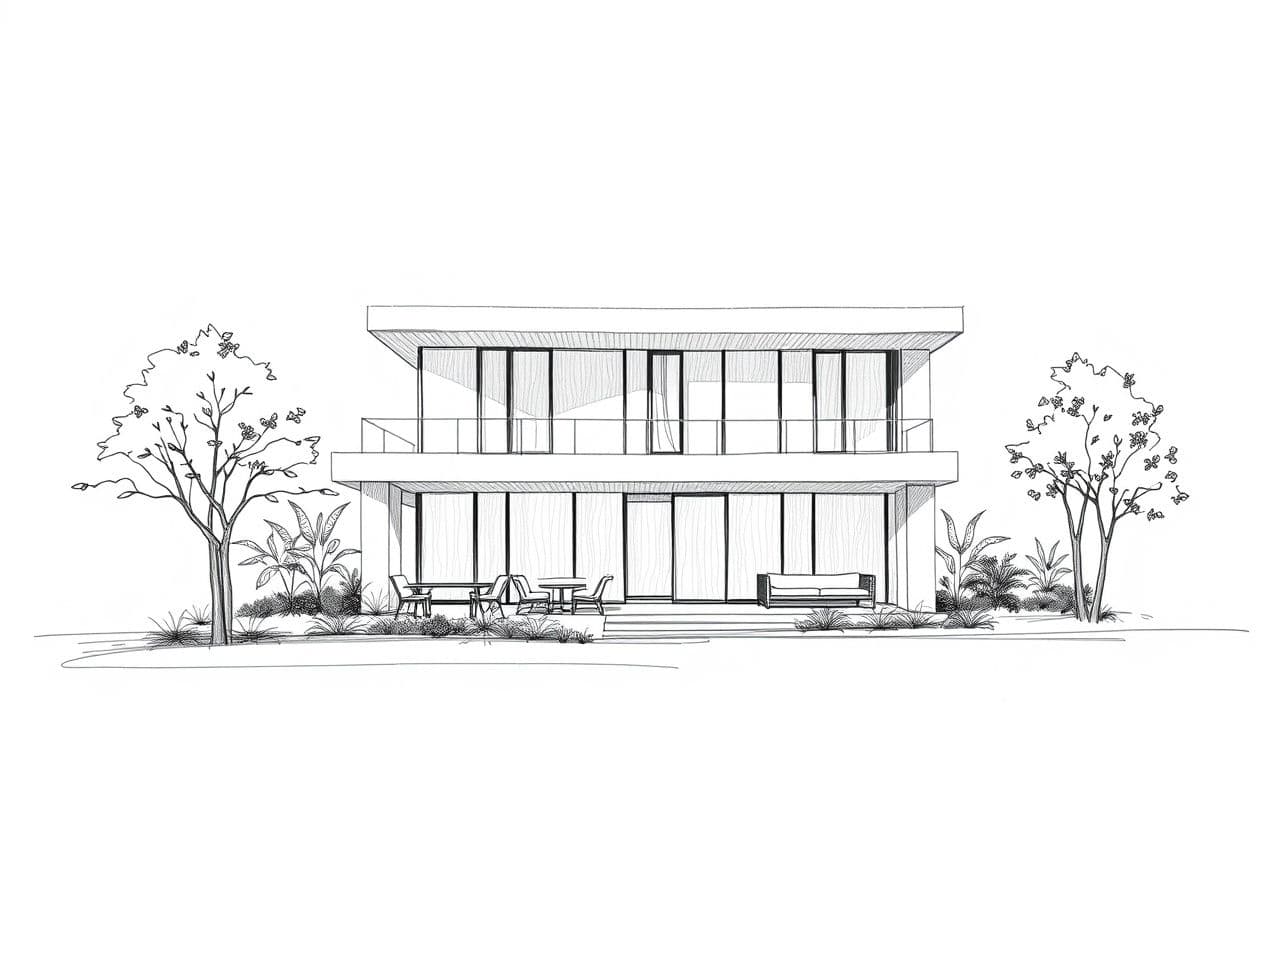
Step 2 — Describe the intent, not the geometry
The prompt is where you communicate material, mood and light — not shape. Good prompts are specific about the things a render engine would otherwise leave to chance: 'warm afternoon sun, oak cladding, landscaped garden, photorealistic'. Leave the composition to your sketch; use words for everything the sketch cannot say.
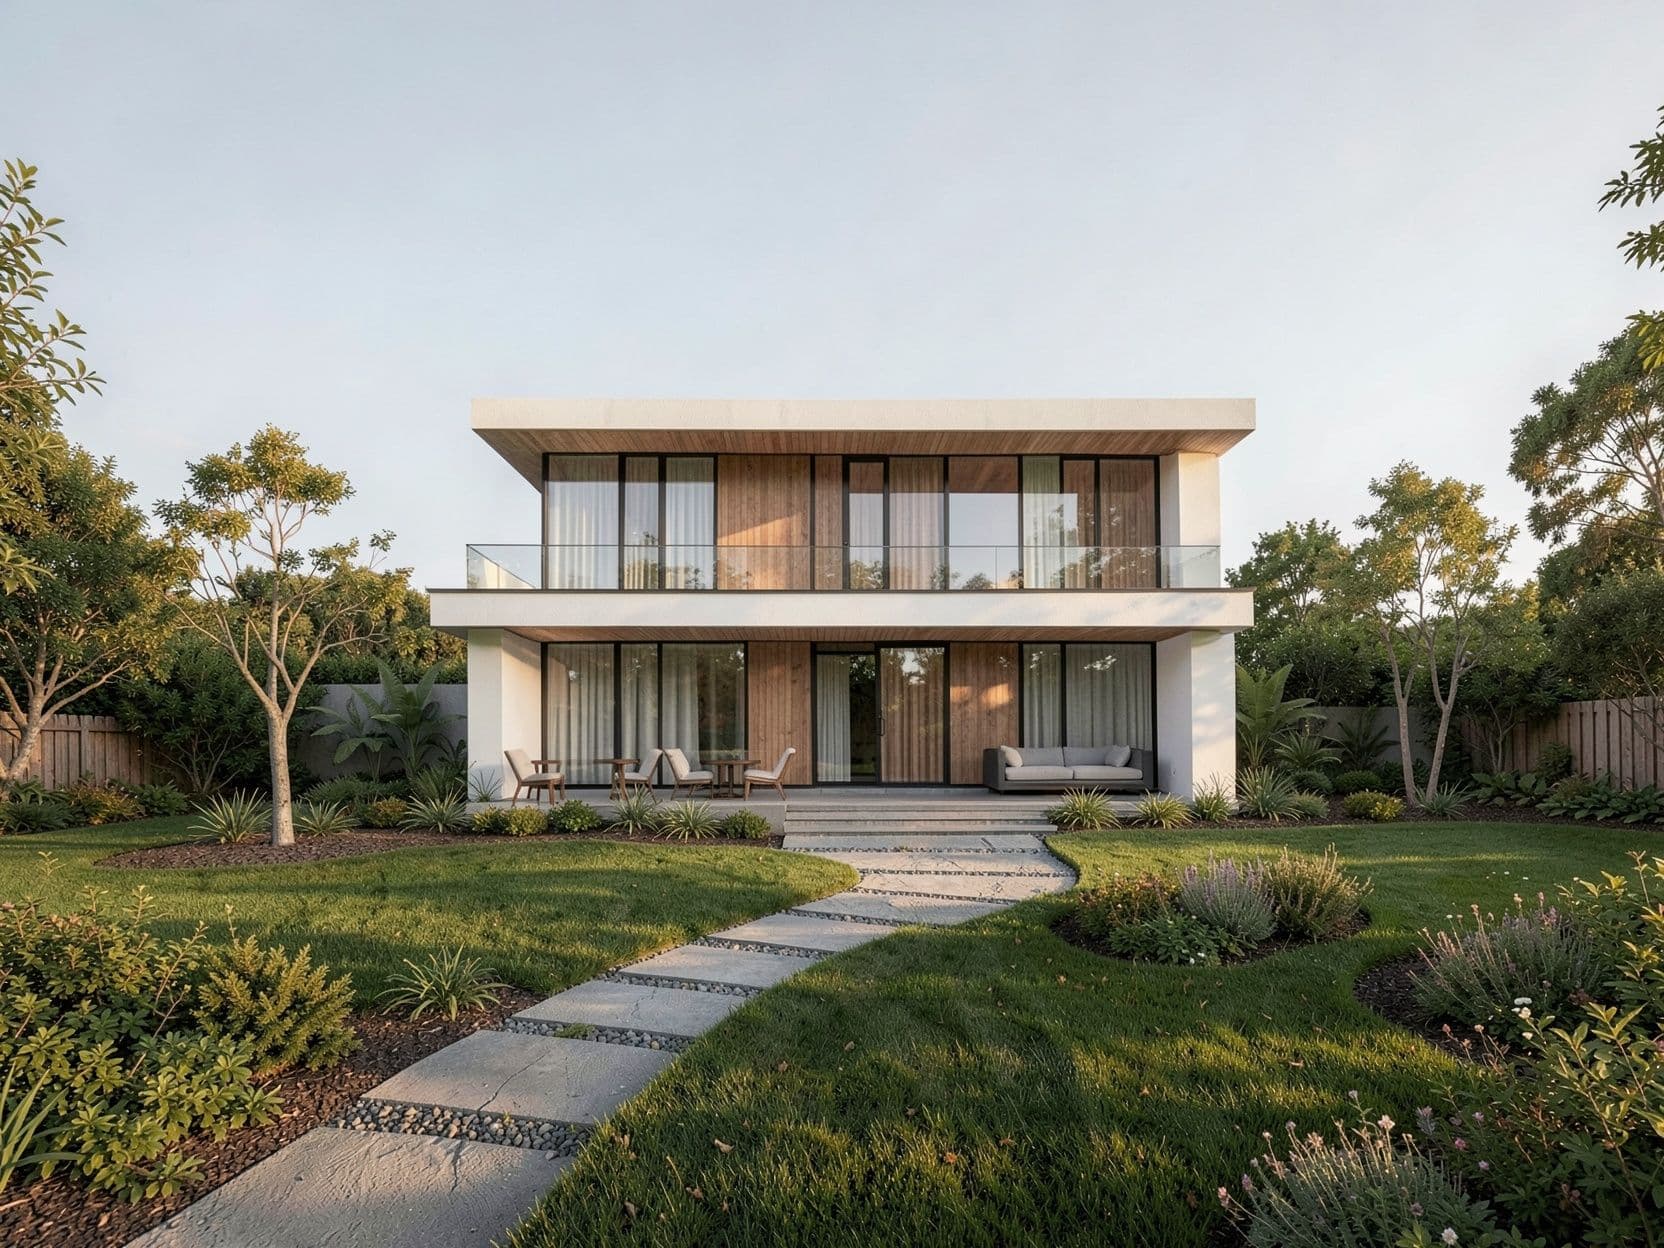
Step 3 — Iterate conversationally
- Change materials: 'make the cladding charcoal timber' — only the surface changes, the building stays put.
- Shift the light: 'transform to dusk, interior lights on' turns a daytime shot into a hero image.
- Refine details: each instruction builds on the previous result, exactly like briefing a junior designer.
Step 4 — Finish at print resolution
Once the image is right, upscale to 4K for boards and printed proposals. The whole loop — sketch, render, three refinements, upscale — costs a few cents and a couple of minutes, against the hundreds of euros and days a traditional visualization studio would charge for a single view.
When to keep the traditional pipeline
AI renders are for communication, not construction. Dimensions are not guaranteed and fine details drift between generations. Use this workflow for concept, options and mood — the 90% of images clients actually see — and keep your CAD and render engine for the documents that have to be exact.
See it on your own project
Try the demo