3D Floor Plans for Real Estate Listings: A Practical Guide
22 July 2026 · 5 min read
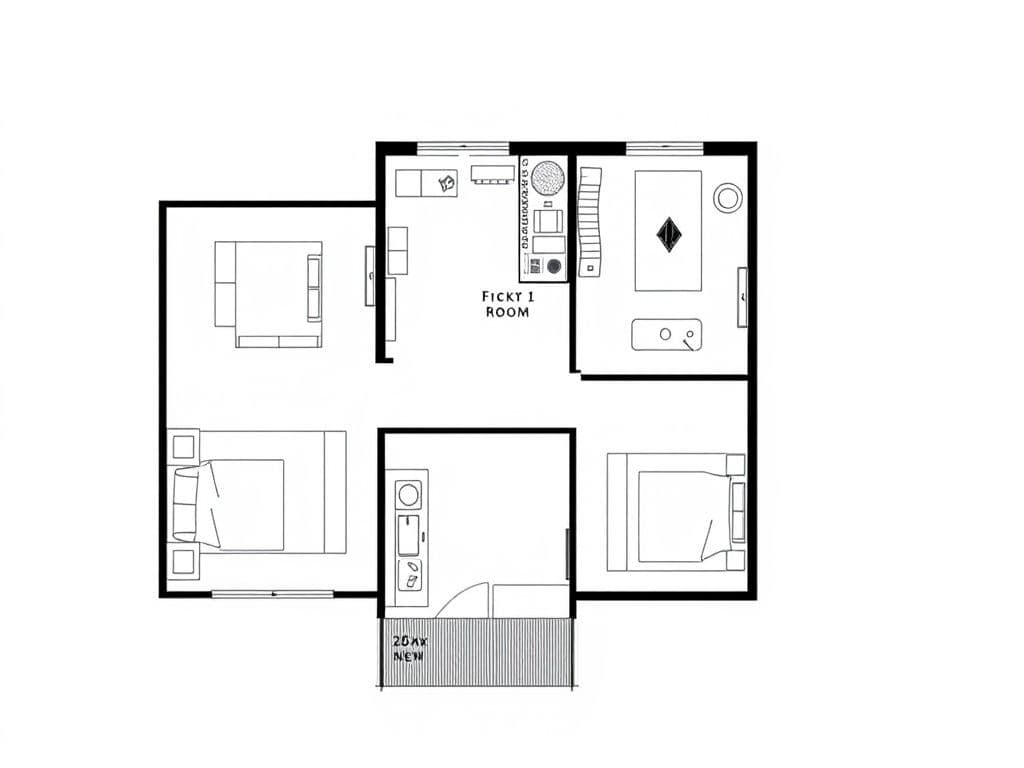
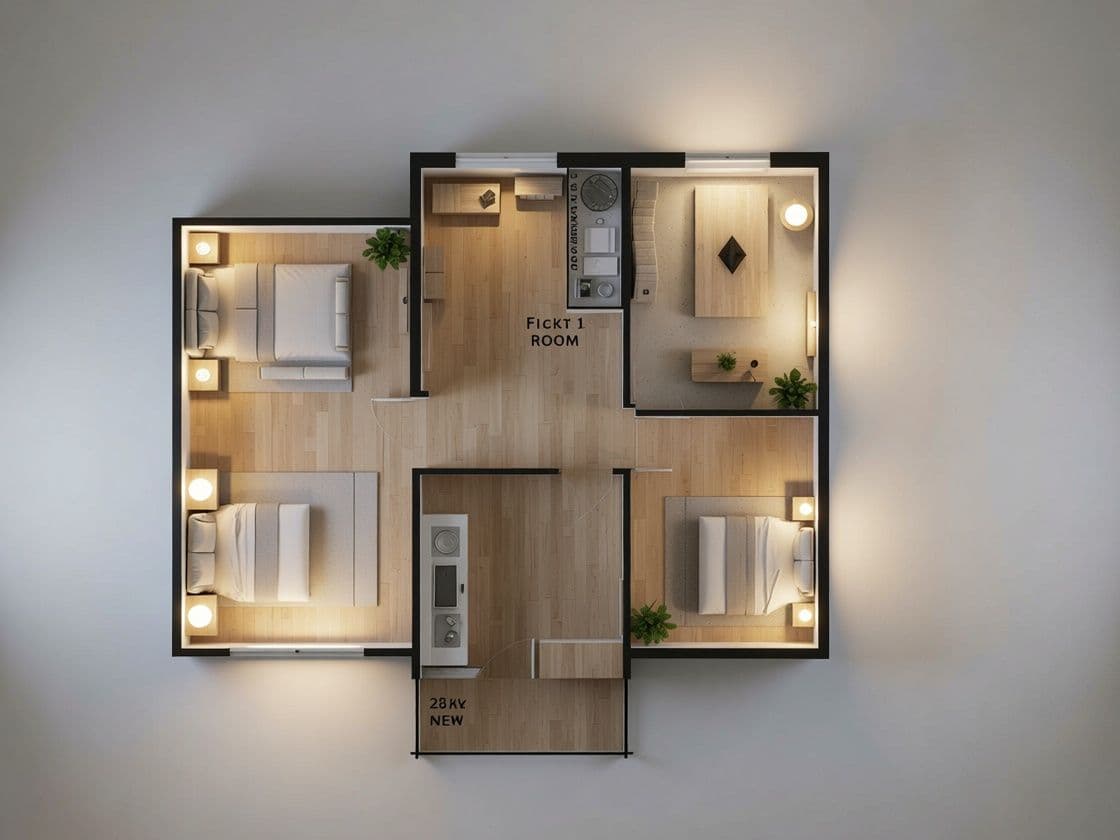
Most buyers can't read a 2D floor plan. They see a set of lines and dimensions; they don't see a home they could live in. That gap is where listings lose attention. A 3D floor plan closes it: same layout, but furnished, lit, and instantly legible. Here's why it matters for real estate and how to produce one without a design budget.
Why 3D plans outperform 2D drawings
A technical drawing answers an architect's questions. A 3D floor plan answers a buyer's: how big is the living room really, does the furniture fit, how does the kitchen connect to the dining area? Listings that show a furnished 3D layout hold attention longer, and attention is what portals reward. The plan stops being a document and becomes part of the pitch.
What it costs the traditional way
Commissioning a 3D floor plan from a visualization studio typically means €80–250 per plan and a few days of turnaround — fine for a flagship listing, too slow and too expensive to do for every property on your books. That economics is exactly what changes when you generate the plan yourself.
How to make one in minutes
- Upload the plan you already have — the brochure PDF, a CAD export, or a clean photo of a printed plan.
- Describe the finish that fits the property: 'oak floors, warm light, modern furniture' for a city flat; 'tiled floors, bright, coastal' for a holiday home.
- Generate, then adjust — swap the flooring, warm the lighting, change the furniture style until it matches the listing.
- Export and drop it straight into the portal gallery or the brochure.
The whole loop takes minutes, not days, and costs cents per image — so it's viable for every listing, not just the premium ones. See the full walkthrough on our dedicated floor plan to 3D page, or try it on a plan of your own below.
A note on honesty
A 3D floor plan is a communication tool, not a survey. Keep the layout and proportions faithful to the real plan — that's the whole point — and treat the furnishing as illustrative, the way a staged photo is. Buyers understand the difference between 'this is the space' and 'this is one way to furnish it'.
See it on your own project
Try the demo