Floor Plan to 3D Model: Turn a 2D Plan Into a Home You Can Walk Through
November 19, 2026 · 6 min read
To turn a 2D floor plan into a 3D model, upload a clear image or PDF of one floor. An AI reads the walls, doors, windows and dimensions, rebuilds them in 3D and furnishes each room according to what the drawing shows. With MakeMyPlan this takes a few minutes, and the result is not a single picture: it is a model you can turn, step inside and photograph from any angle. Your first floor plan is free.
3D model or 3D picture: the difference that matters
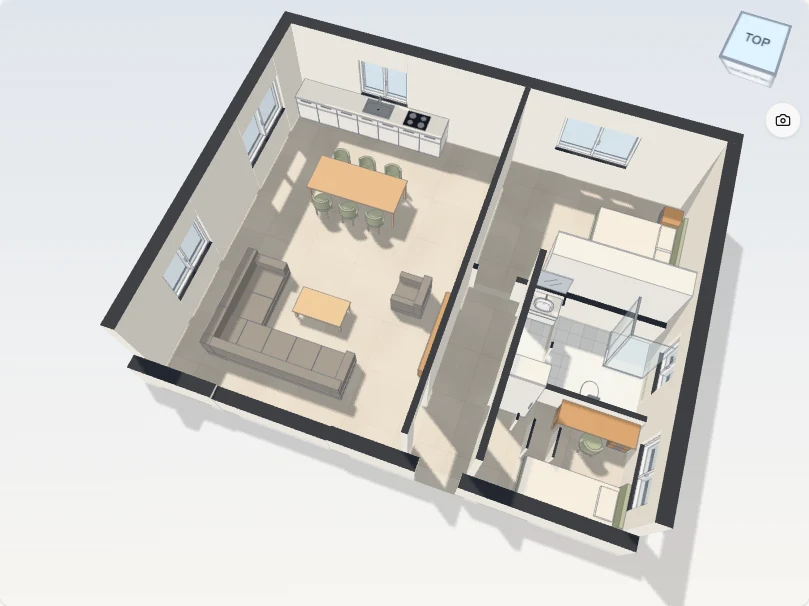
Many tools that promise “floor plan to 3D” return one image: a nice bird's-eye view, generated once. If something is wrong, or you want to see the kitchen from the doorway, you start over. A 3D model works the other way round. The walls exist as geometry, so you can orbit the home, zoom into a room and move the sofa, and only then decide which view deserves a photorealistic render.
What to upload
- One floor per image: a CAD export, a scan or a straight photo of the drawing, as JPG, PNG or PDF.
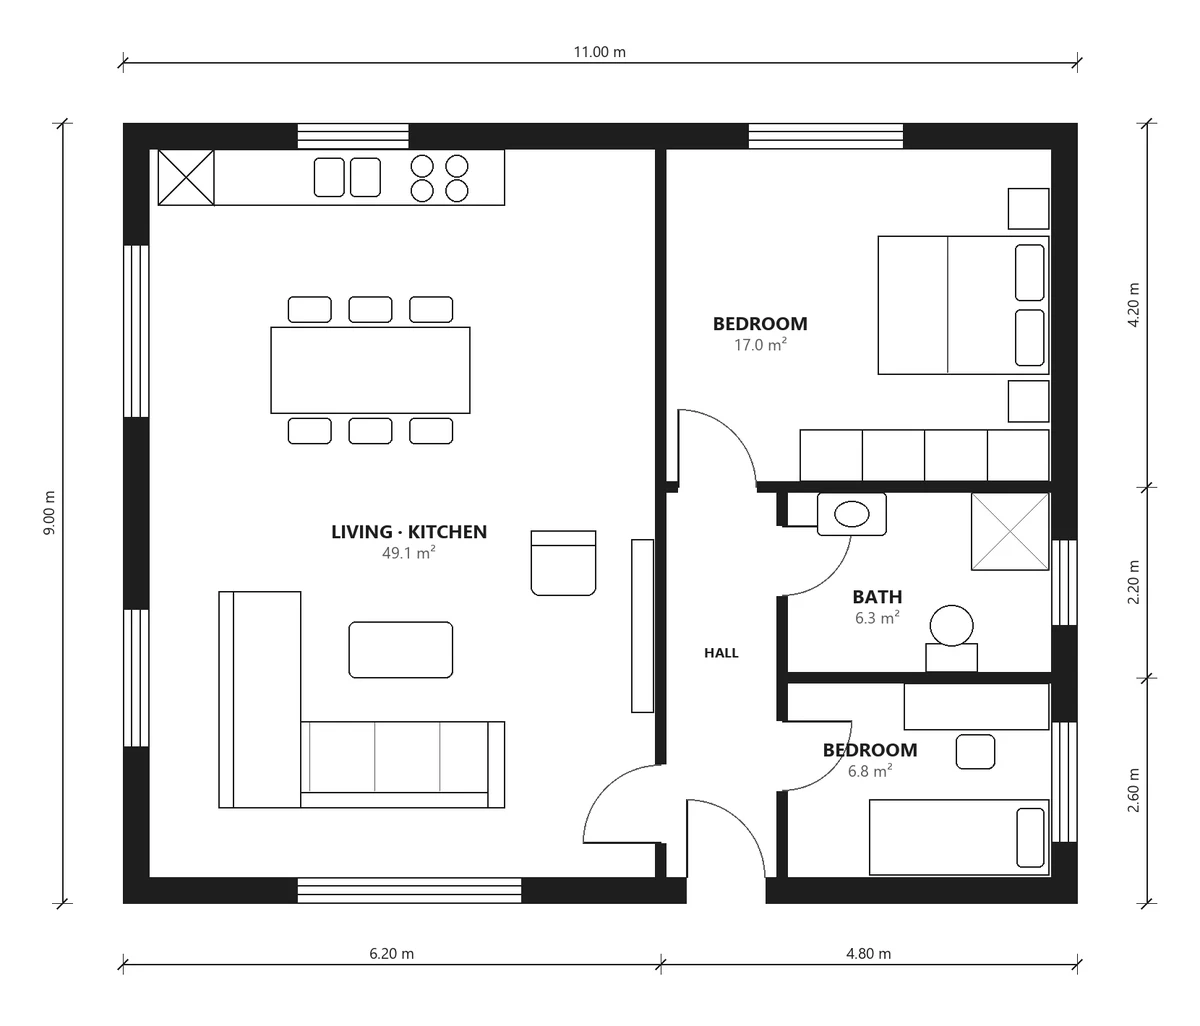
- Walls, doors and windows clearly visible. Thick, dark walls are read best.
- Dimensions help: they set the scale, so the rooms come out the right size.
- Crop away legends, title blocks and neighbouring floors before uploading.
Plans from property listings, architects' PDFs and old scanned blueprints all work, as long as the drawing is straight and sharp. A phone photo taken at an angle is the most common reason a reading fails.
How the conversion works, step by step
Step 1: upload the plan. Drop the file into the page. If it is a multi-page PDF, export the page with the floor plan as an image first.
Step 2: the reading. The AI traces every wall, finds doors and windows, reads the dimension lines and works out what each room is: kitchen, bathroom, bedroom, living room. This usually takes between one and a half and four minutes, depending on the size of the home.
Step 3: the 3D home. Each room is furnished as in the drawing, with real furniture models. Turn the home with your finger or mouse, step inside a room, and unlock the furniture to move, rotate, resize, duplicate or delete each piece.
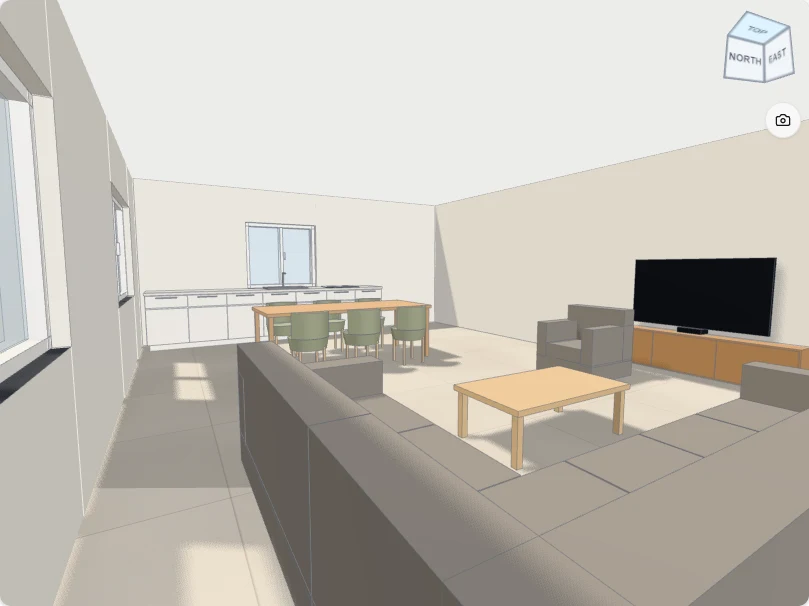
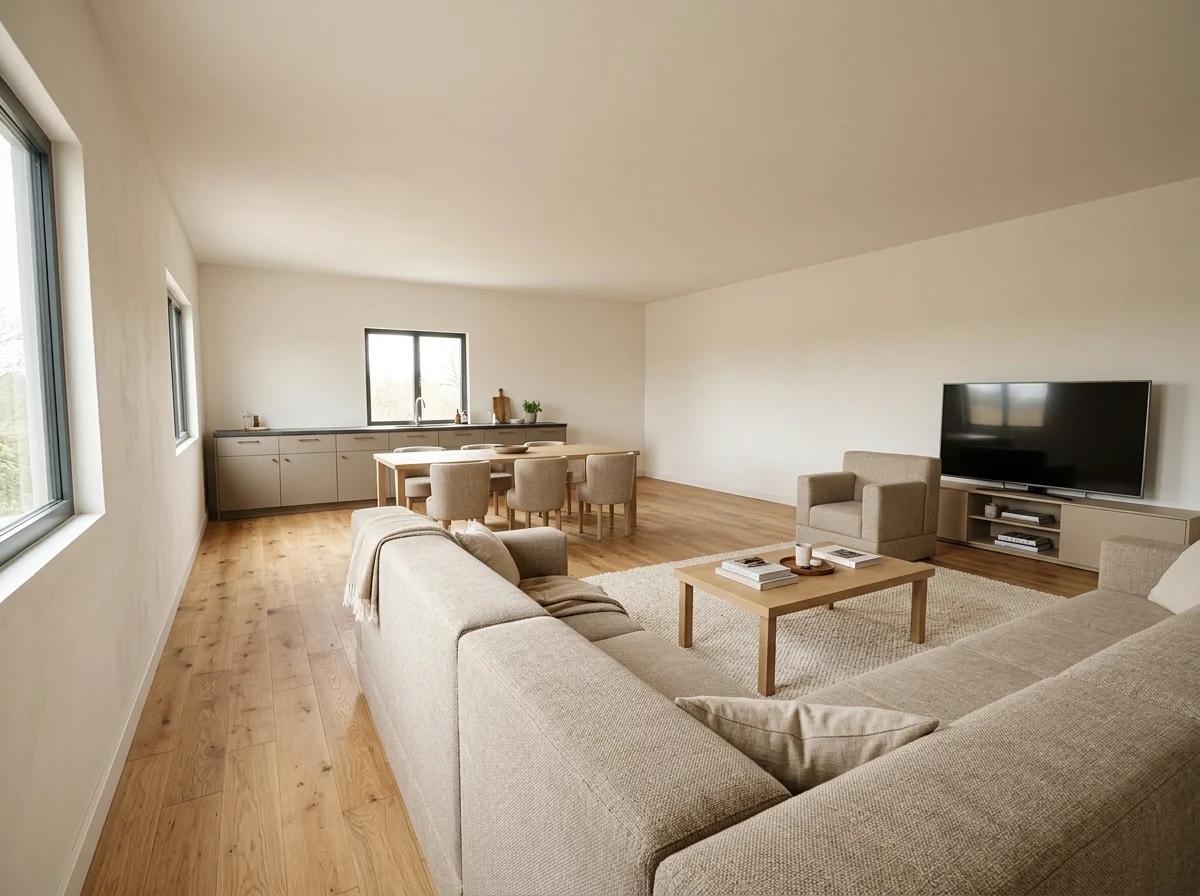
Step 4: the render. Frame the view you want and choose a style (warm modern, contemporary, Scandinavian, renewed classic, Japandi or industrial) or describe your own. In about thirty seconds the room becomes a photorealistic picture. Same walls, same windows, same furniture in place: the render dresses the room, it does not reinvent it.
What you get from one floor plan
- A furnished 3D model of the home that you can walk through and photograph again as often as you like.
- Photorealistic renders of any room from any angle, which can be upscaled to 4K or 8K.
- A DXF file for CAD, in metres, with walls, doors and windows on separate layers.
- A clean black-and-white version of the plan, ready to print or publish.
How accurate is it?
The measurements are read from the drawing and its dimensions, so they are as good as the plan you upload. They are ideal for seeing, presenting and furnishing a home, but they are not a survey: check them on site before ordering a kitchen or a fitted wardrobe. If the reading fails, the floor plan goes back to your balance automatically, so a bad scan costs nothing.
MakeMyPlan is an AI-based reconstruction of your floor plan: always check walls and measurements against the original drawing before using the 3D model or the DXF for building work or quotes.
Who it is for
- Estate agents who want listings that buyers understand at a glance.
- Interior designers who need a furnished layout before the first meeting.
- Architects and developers presenting homes that are not built yet.
- Anyone buying or renovating who wants to see the home before deciding.
What it costs
The first floor plan is free. After that, packs cost 9 € for 3 floor plans, 24 € for 10 and 59 € for 30, with credits for the renders included and no subscription. The Pro and Studio plans also include 2 and 5 floor plans every month.
Have a floor plan on your desk? Upload it and walk through the home in a few minutes.
Try MakeMyPlan freeFrequently asked questions
Which file formats can I upload?
JPG, PNG or PDF, one floor per image. For a multi-page PDF, export the page with the plan as an image.
How long does the conversion take?
Reading the plan usually takes between one and a half and four minutes. Each render then takes about thirty seconds.
Can I convert a house with several floors?
Yes, one floor at a time: upload each floor as its own floor plan.
Can I open the result in AutoCAD?
Yes. Every floor plan comes with a DXF in metres, with walls, doors and windows on separate layers.
Are the measurements exact?
They are read from the drawing, so they are indicative: perfect to see and present the home. Check them on site before ordering anything made to measure.
What happens to my floor plan?
The reading is kept for up to 30 days, so you can reopen the same plan without being charged again, and is then deleted. Floor plans are never used to train AI models.
Your next floor plan is already a home
Try MakeMyPlan free